Center of Family Love
Sector
Healthcare, Education
Location
Piedmont, OK
Year Completed
TBD
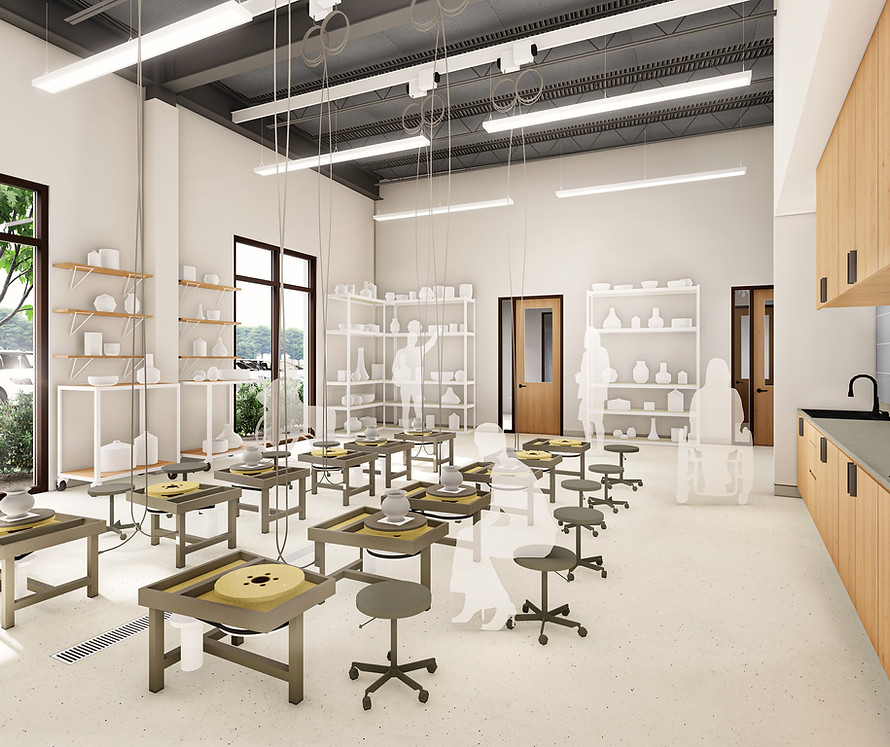
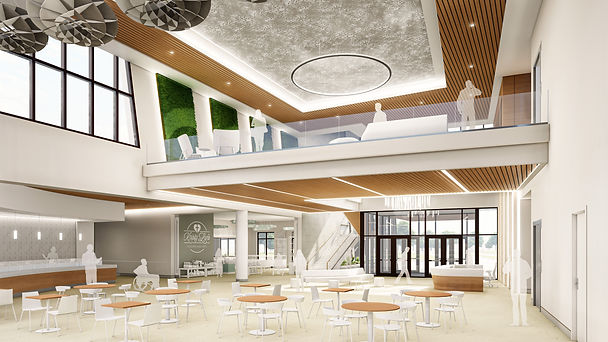
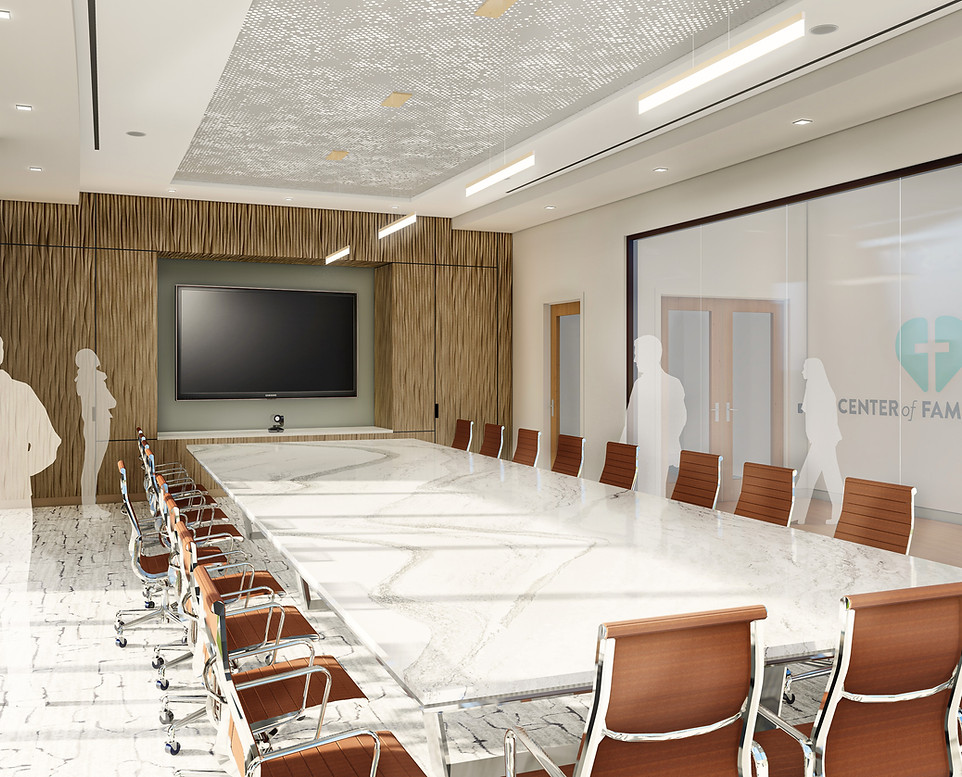
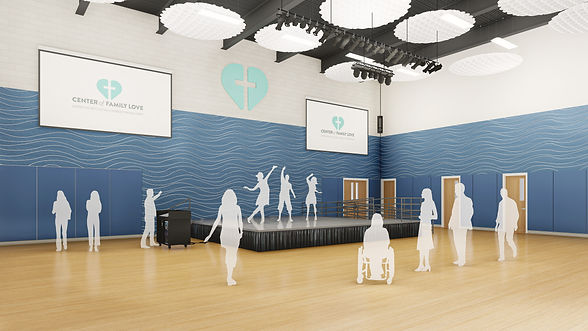
The proposed Center of Family Love headquarters is envisioned as a welcoming and purposeful environment, serving as both administrative offices for organizational leadership and vibrant hubs for vocational programs with new spaces like a ceramics studio, floral design workshop, dance studio, and educational learning spaces.
Designed to accommodate large community gatherings and the annual fundraising gala, the building becomes a flexible and inclusive venue for both internal operations and outward-facing events. Grounded in Center of Family Love’s mission—providing lifetime care, vocational training, and community integration for neurodiverse individuals—the architecture balances functionality with intentional atmosphere, fostering a sense of belonging, dignity, and opportunity.
Central to the design approach is neuro-inclusive architecture, rooted in the principles of sensory-sensitive design and evidence-based environments that better support neurodivergent individuals. The building’s layout features strategically placed quiet rooms serving as sensory refuges for individuals who may become overstimulated, alongside thoughtfully controlled lighting, natural finishes, and flexible zones that encourage either social interaction or calm solitude.
These design strategies, supported by best practices in the field, help create a calming, adaptable environment that significantly enhances user comfort and well-being.
By merging functional design with empathetic understanding, this facility safeguards well-being, fosters skill development in a nurturing setting, and elevates CFL’s mission, amplifying community impact while reinforcing the organization’s commitment to neurodiverse empowerment.