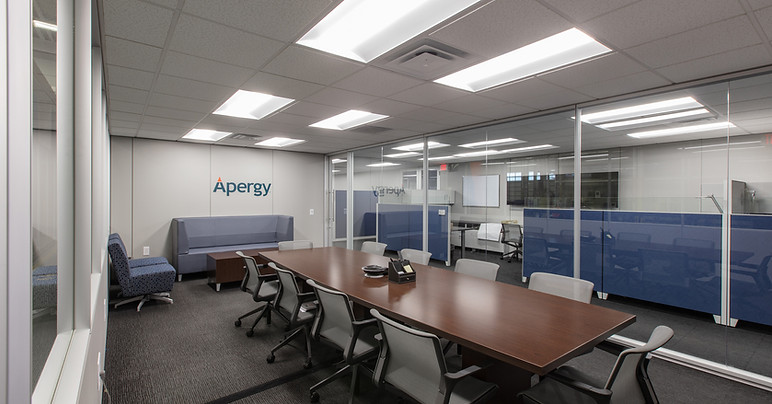
Apergy Office and Warehouse
Sector
Workspace
Location
Broken Arrow, OK
Year Completed
2019
Beck Design served as the architect and design lead for the new Apergy Warehouse and Office facility in Broken Arrow, Oklahoma.
Completed in 2019, this project brought together a high-performance industrial warehouse with a modern administrative office environment tailored to Apergy’s operational and brand needs.
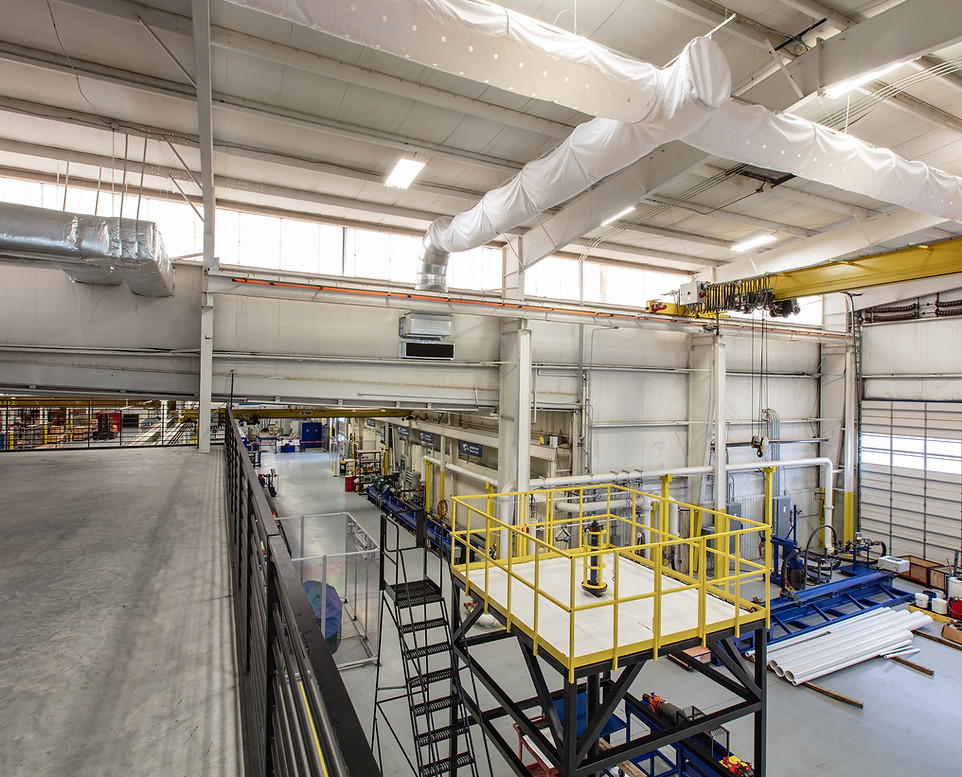

Beck Design led the architectural programming, site planning, and design execution, ensuring that both the functional demands of heavy industrial logistics and the expectations of a forward-looking corporate culture were seamlessly integrated. The design balances utility and sophistication, pairing durable, efficient materials with clean, contemporary detailing throughout the workplace. The office spaces emphasize openness, natural light, and workflow clarity, while the warehouse areas are optimized for flexibility, circulation, and safety.
Beck Design’s work delivers a cohesive environment that reflects Apergy’s identity as an innovative energy technology company. With thoughtful transitions between work zones and a refined industrial aesthetic, the building supports both day-to-day productivity and long-term adaptability.