Bixby Fire Station 1
Sector
Municipal
Location
Bixby, OK
Year Completed
2024
Bixby Fire Station 1 is a 29,000 square foot facility designed to support the evolving needs of the City’s fire and emergency services.
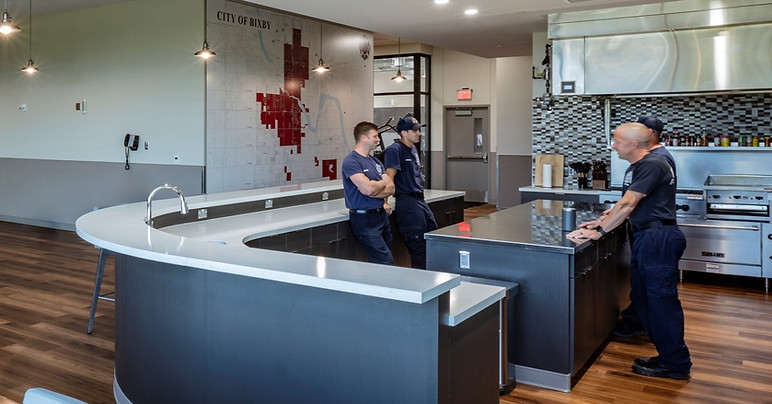
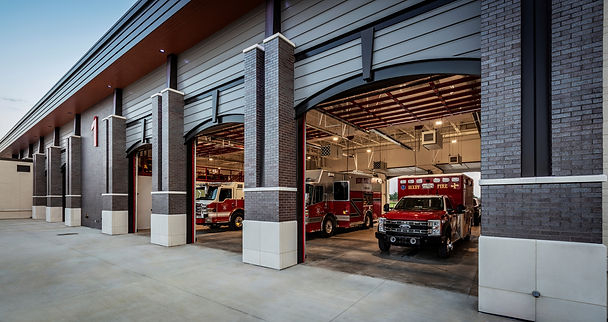
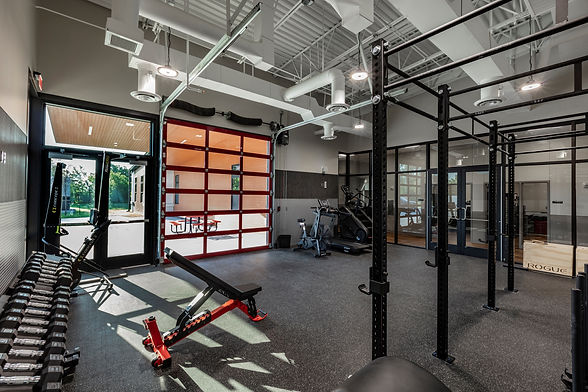
Strategically located to improve response times, the new station features five drive-through apparatus bays, modern living quarters for up to 14 firefighters, a communal kitchen and dayroom, a fitness room, and a four-story training tower.
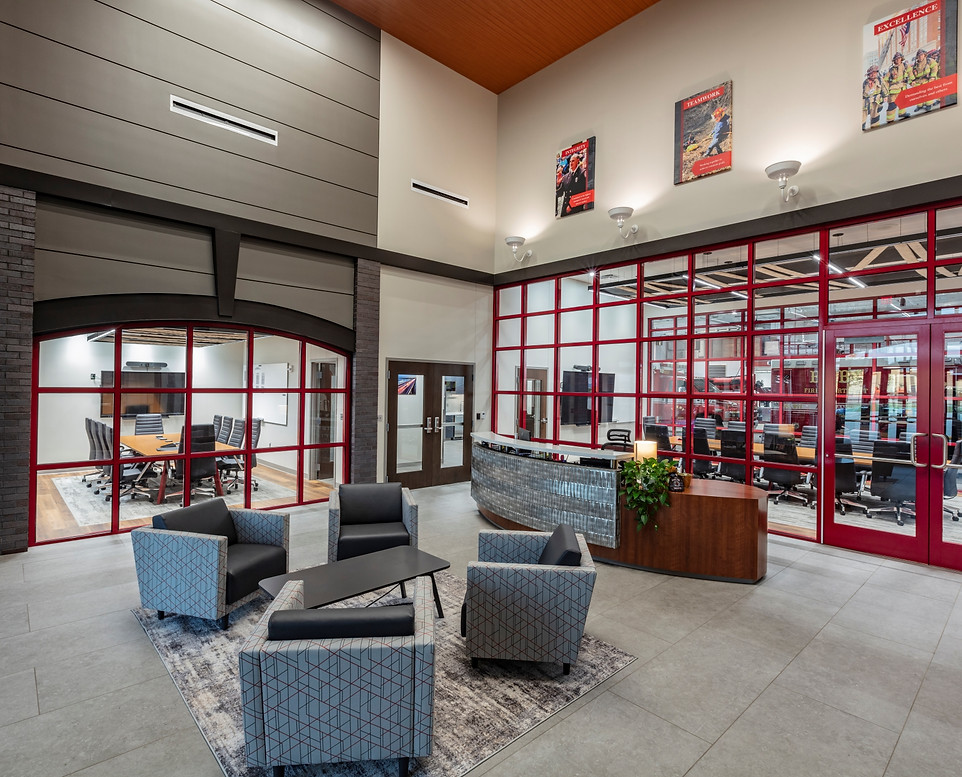
The architectural design emphasizes efficiency, durability, and daylight-filled interiors, using glazed openings to create visual connectivity between public and operational areas. The project, funded through an $8.5 million voter-approved bond, is part of Bixby’s broader effort to enhance public safety infrastructure as the community continues to grow.
“It incorporates an Emergency Operations Center on the administrative side of the building which will allow the operating of management disasters.”
-
Bixby Fire Chief Joe Sherrell.
By uniting functionality, resilience, and a strong civic presence, Fire Station No. 1 sets a new standard for emergency services architecture in the region.