Rogers State University
Master Plan
Sector
Master Planning
Location
Claremore, OK
Year Completed
TBD
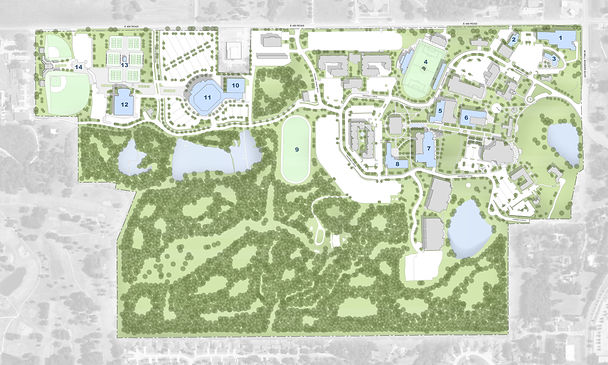
The Rogers State University Master Plan establishes a comprehensive vision for the future of the campus, blending thoughtful growth with the University’s mission of academic excellence and student engagement. The plan outlines strategies for academic expansion, enhanced student life, and campus infrastructure, ensuring that every design move supported both immediate needs and long-term goals.
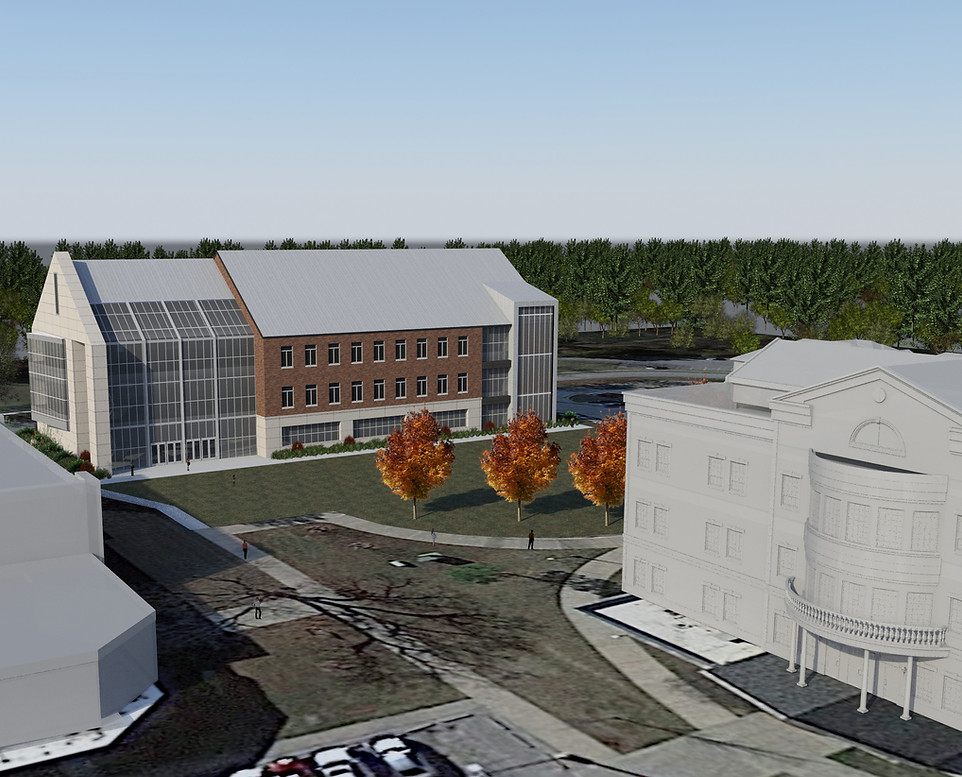
A central focus of the plan was to create a more connected, walkable, and student-centered environment. The recommendations addressed new academic facilities, housing, recreation, and green spaces, while also considering infrastructure upgrades that would improve accessibility and sustainability. By identifying clear priorities, the plan provided a framework to guide phased implementation and maximize future investments.
Through collaborative workshops with University leadership, faculty, staff, and students, the master plan captured the spirit of Rogers State University. It positioned the institution for growth while preserving its unique character and sense of place. The resulting vision serves as a roadmap for enhancing the campus experience, strengthening recruitment and retention, and reinforcing RSU’s role as a cornerstone of higher education in Oklahoma.