
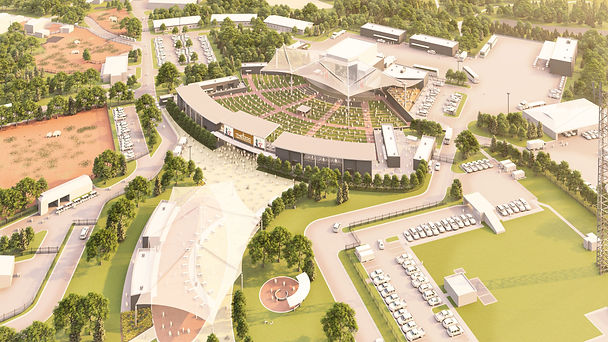
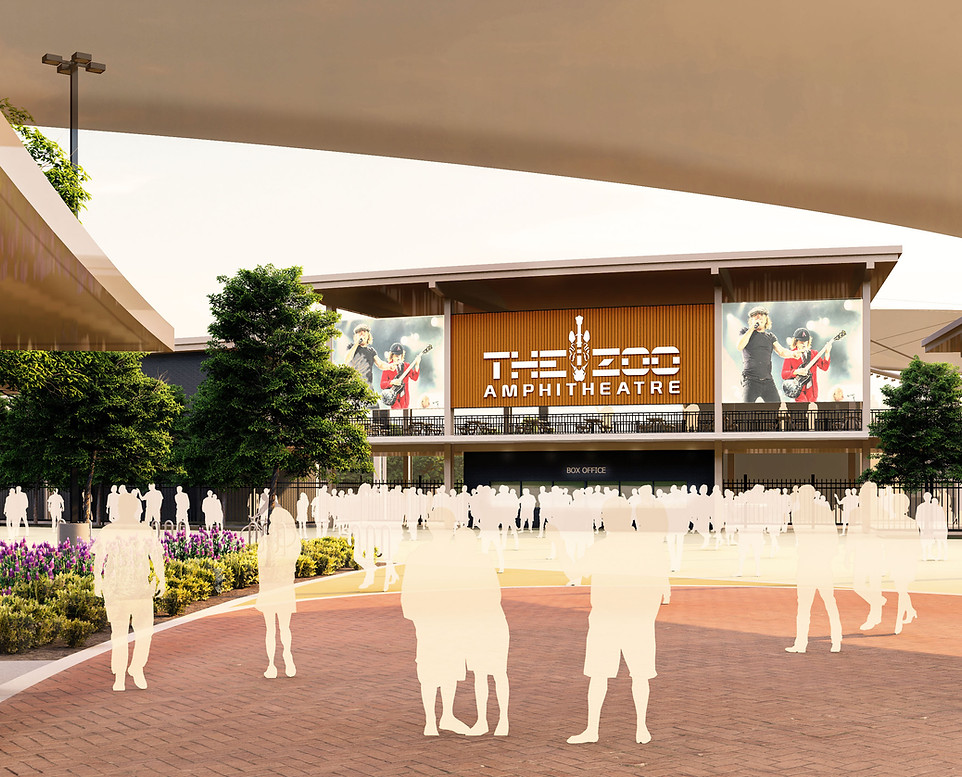
The Zoo Amphitheater
Concept
Sector
Conceptual
Location
Oklahoma City, OK
Year Completed
TBD
The Oklahoma City Zoo Administration Building Renovation, completed in 2023, transformed a previously underutilized two-story, 14,500 square foot space into the new centerpiece of the zoo’s campus experience.
Serving as the architectural design partner for the Oklahoma City Zoo and Botanical Garden’s 2024 Master Plan, Beck Design worked closely with SHR Studios and Tres Fromme to modernize older assets into immersive habitats that elevate animal wellbeing and guest experience. Together, the team shaped a comprehensive, implementable roadmap to guide the Zoo’s growth for the next decade and beyond—reinforcing the Zoo’s mission while creating a more intuitive, inspiring guest experience through reimagined circulation, a strengthened “heart of the Zoo,” and thoughtfully phased improvements.

The Master Plan advances a wide range of campus improvements and exhibit transformations—including concepts for a world-class reptile and amphibian preserve, major renovations to legacy destinations such as Oklahoma Trails, Great EscApe, and the Children’s Zoo, and a revitalized central gathering space that supports new amenities and clearer wayfinding. The plan also lays out a strategic project order and phasing approach so the Zoo can align priorities with funding, operations, and animal care requirements over time.